
Address
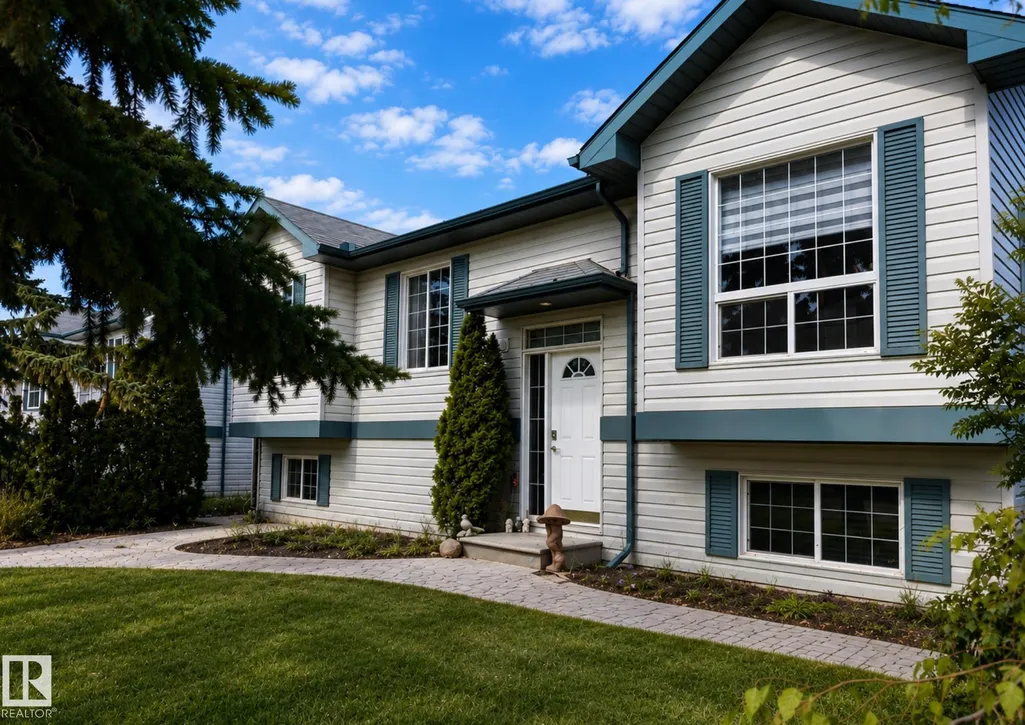
4 Spruce Meadow Ln, Bon Accord, AB
Price
$ 319,000
Property Attributes
- ID#E4503675
- TypeSingle Family
- Listing Status Pending
- CityBon Accord
- AreaSturgeon
- NeighbourhoodBon Accord
- Postal CodeT0A 0K0
- StyleBi-Level
- Year Built2005
- Price$ 319,000
- Bedrooms4
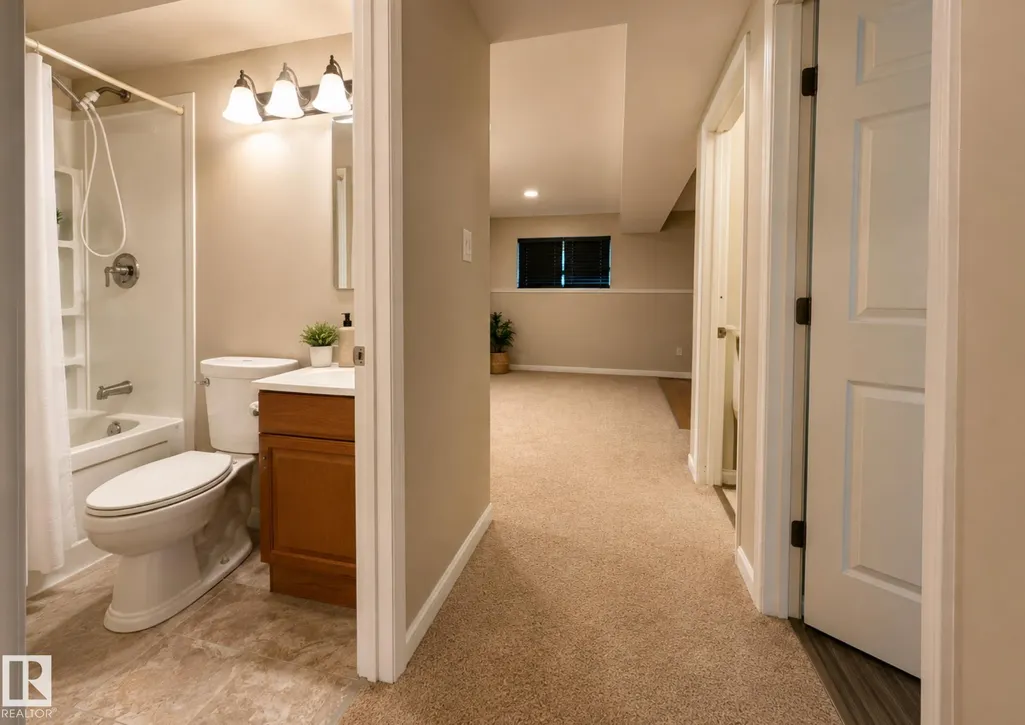
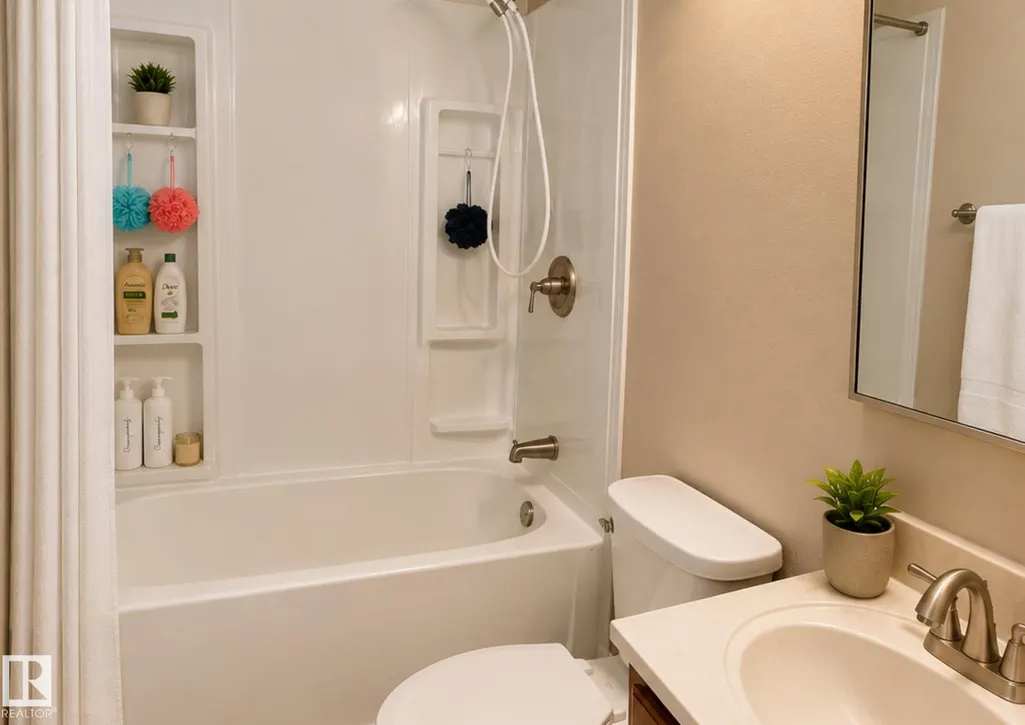
- Full Bathrooms2
- Half Bathrooms0
- Sqr Footage1005
Data Source:
REALTORS® Association Of Edmonton - RAE
Property Description
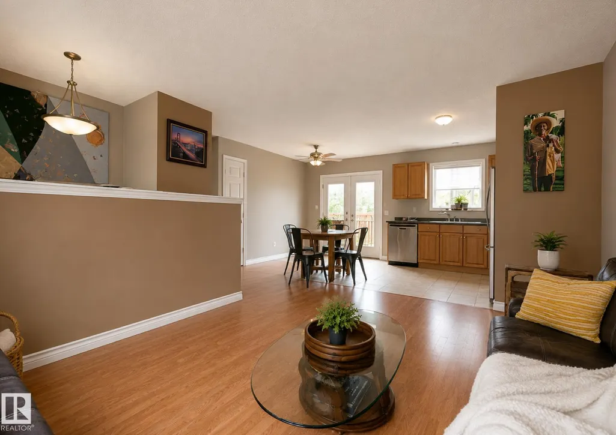
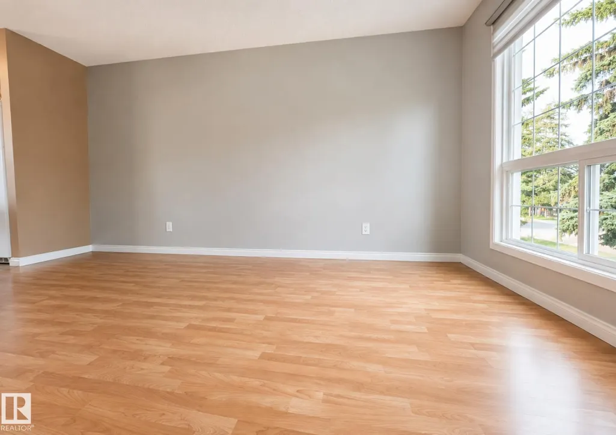
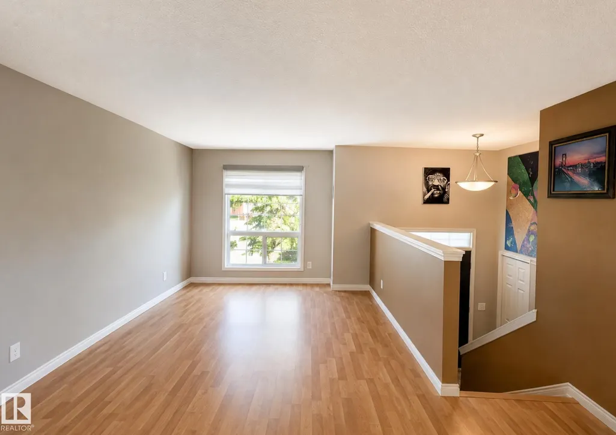
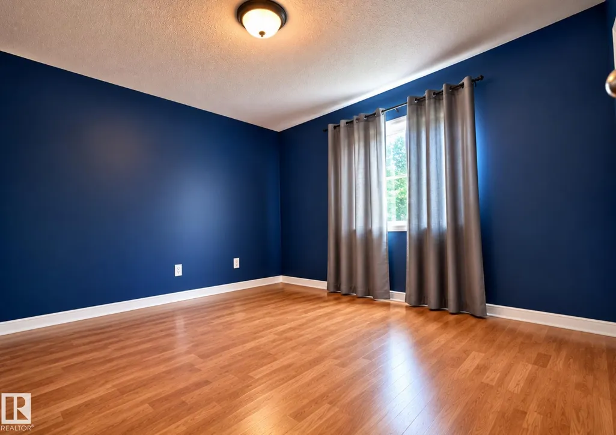
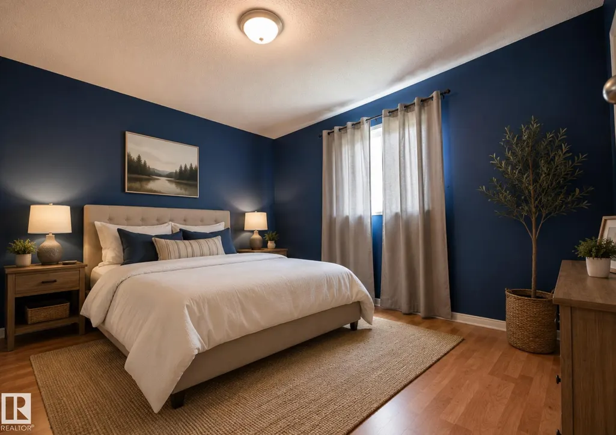
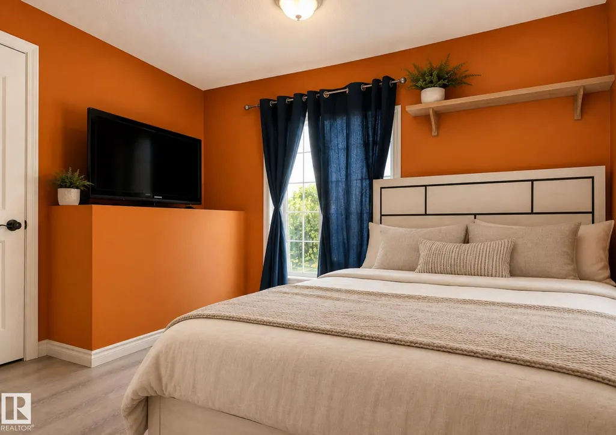
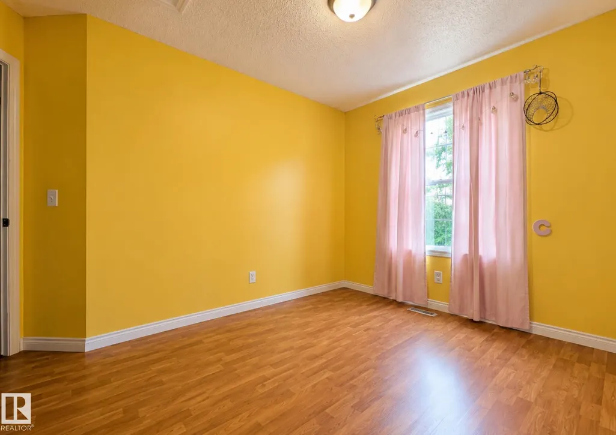
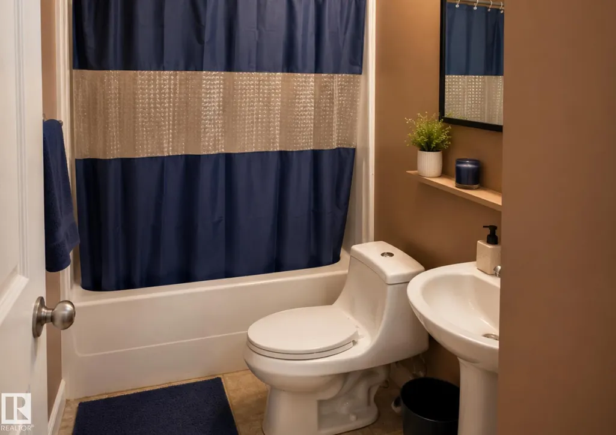
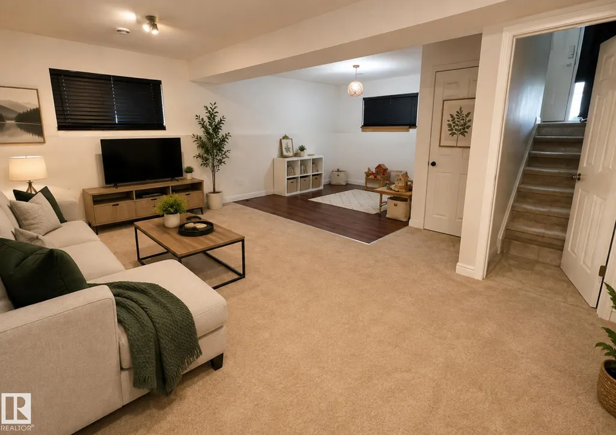
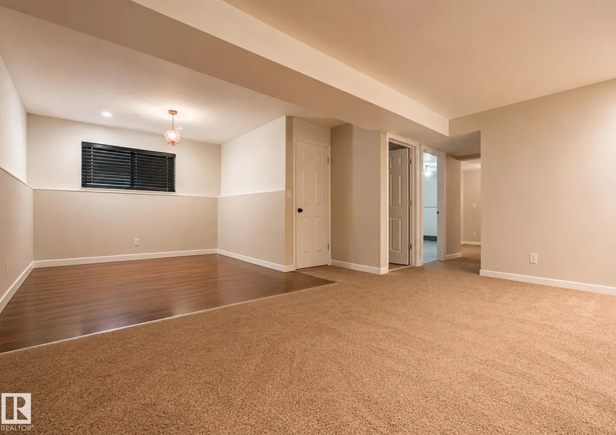
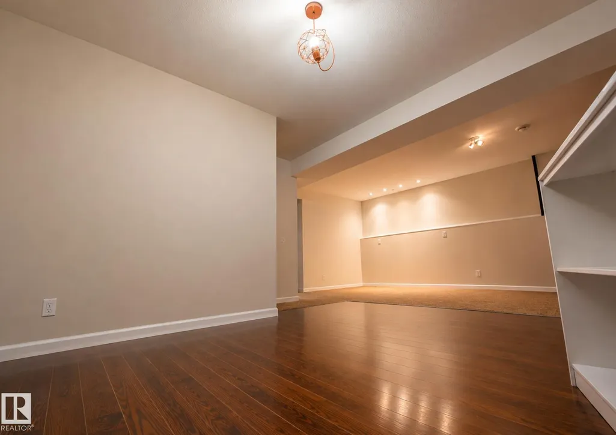
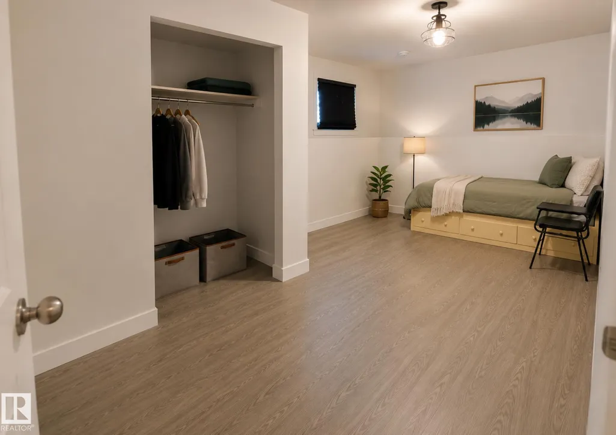
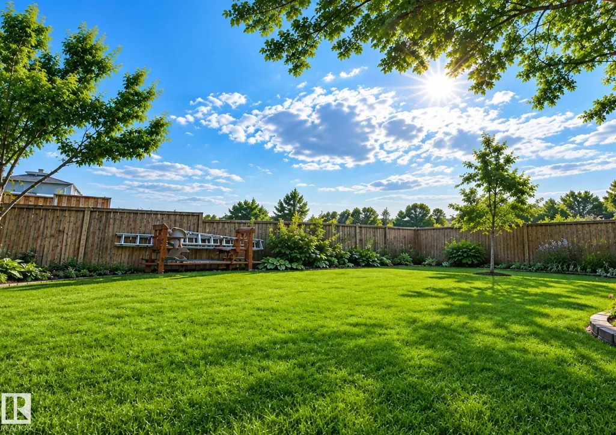
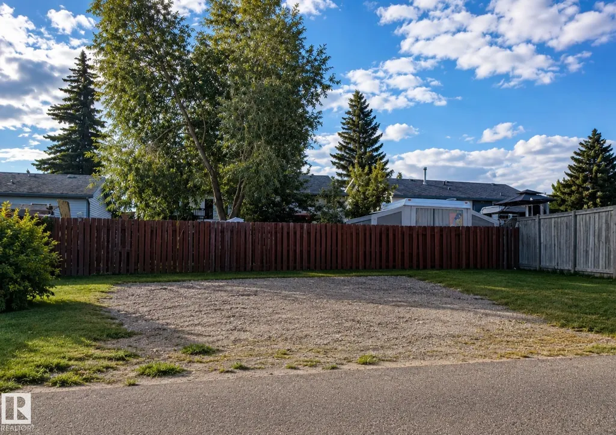
Welcome home to this spacious 4-bedroom, 2-bathroom bi-level offering plenty of room for the whole family and the charm of friendly small-town living. The functional layout features bright, comfortable living spaces with plenty of potential to make it your own. The partially finished basement provides additional space for a family room, games area, home office, or future development. Recent updates include a high-efficiency furnace installed in 2024 and hot water tank in 2023, adding comfort and peace of mind. Outside, you'll appreciate generous parking with room for multiple vehicles plus RV parking—perfect for extra vehicles, recreational toys, or weekend adventures. Located in a welcoming community with a relaxed pace of life, this home is a great opportunity for first-time buyers, growing families, or anyone looking for more space without the big-city hustle. Affordable, spacious, and full of small-town charm!
* Sold date and price as reported on the RAE's MLS® System.
General Features
| Living Area | 1005.36 |
|---|---|
| Heating | Forced Air-1,Natural Gas |
| Roof | Asphalt Shingles |
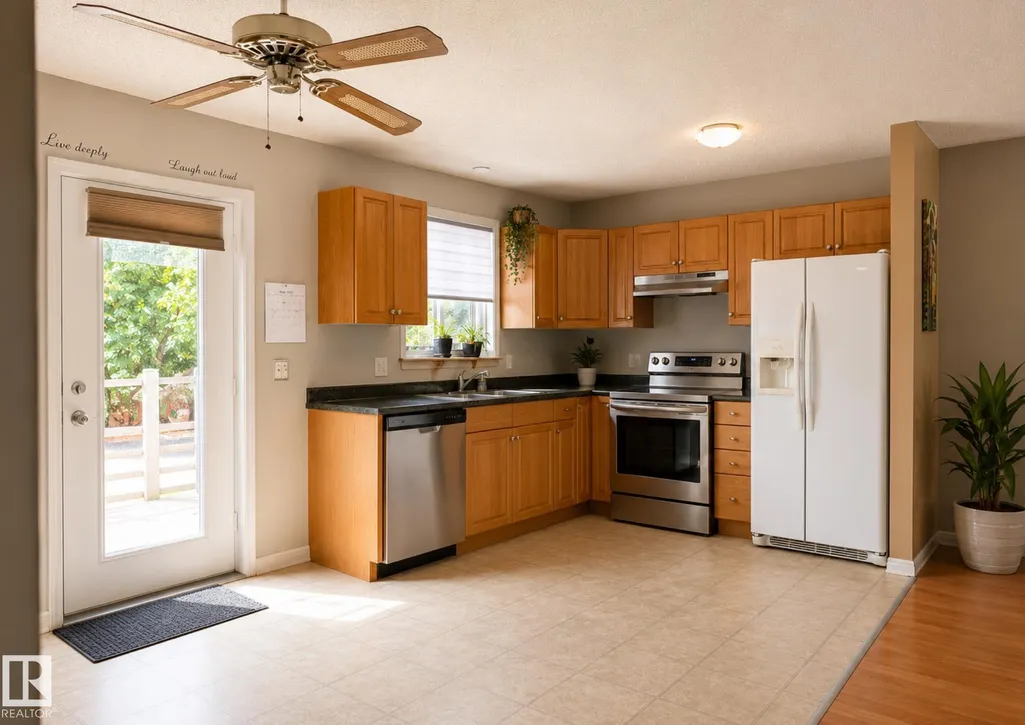
| Appliances | Dishwasher-Built-In,Dryer,Refrigerator,Stove-Electric,Washer,Window Coverings |
| Zoning | Zone 61 |
| Architectural Style | Bi-Level |
| Construction Materials | Wood,Vinyl |
| Year Built | 2005 |
| Levels | 2 |
| Property Subtype | Detached Single Family |
| Ownership | Private |
| Parcel Number | 0028049245 |
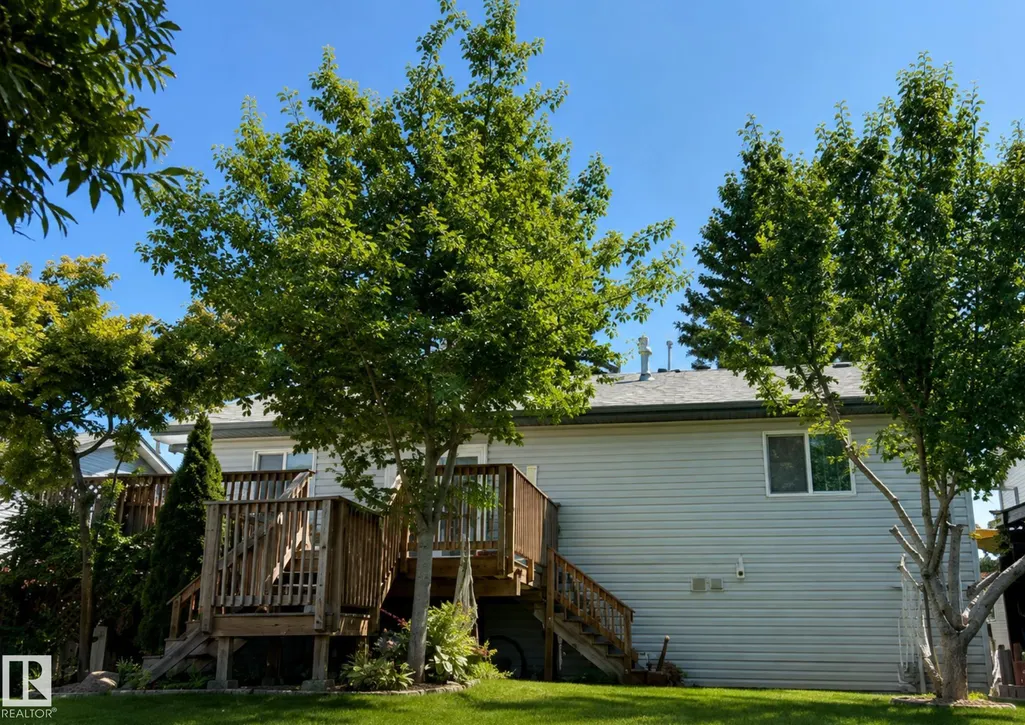
| Community Features | Deck,Vinyl Windows |
| Property Type | Residential |
| Facing Direction | Southeast |
| Garage Y/N | false |
| Full Baths | 2 |
| Status | Pending |
| City | Bon Accord |
| MLS Area | Bon Accord |
| Living Area Units | Square Feet |
| Standard Status | Pending |
| Lot Shape | Rectangular |
| Restrictions | Utility Right Of Way |
| Primary Property Type | Single Family |
| Legal Block | 1 |
| Title to Land | Fee Simple |
Interior Features
| Basement | Full,Partially Finished |
|---|---|
| Flooring | Carpet,Laminate Flooring |
| Kitchen Level | Main |
| Heating Y/N | true |
| Total Bedrooms | 4 |
| Grade Level Entry Y/N | No |
| Living Room Level | Main |
| Room Type | LivingRoom,DiningRoom,Kitchen |
| Dining Room Level | Main |
Exterior Features
| Exterior Amenities | Fenced,Flat Site,Fruit Trees/Shrubs,Landscaped,Level Land |
|---|---|
| Parking Features | 2 Outdoor Stalls |
| Lot Size Area | 599.23 |
| Foundation Details | Concrete Perimeter |
Amenities
- Views
- New Construction
- Adult 55+
- Lease To Own
- No Strata Fees
- Furnished
- Primary On Main
- Air Conditioning
- Seller Finance
- Green
- Fixer Upper
- Horse
- Golf
- Fireplace
- Deck
- Garage
- Basement
- Pool
Property vs Single Family Average in T0A 0K0
Statistics provided by Inside Real Estate
Price
Year Built
