
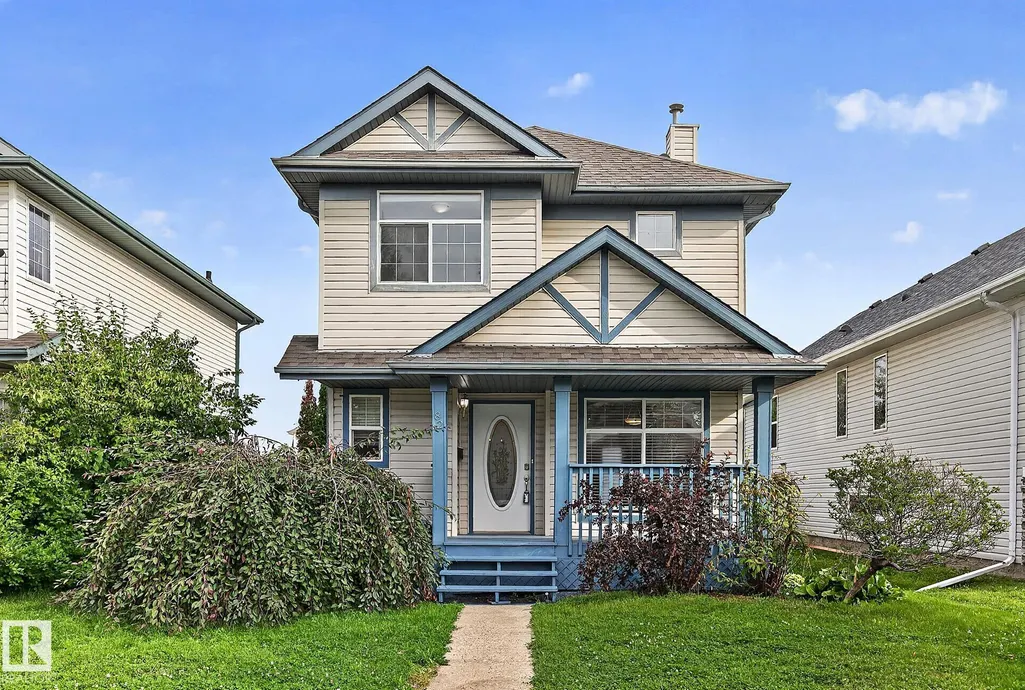
Address
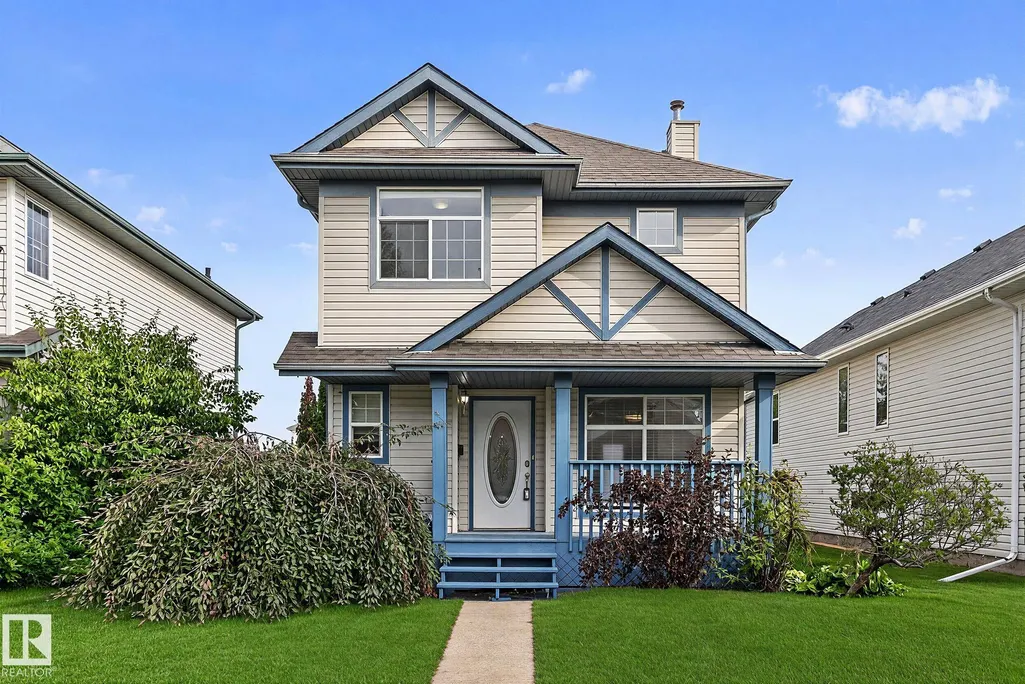
82 Heatherglen Cl, Spruce Grove, AB
Price
$ 398,000
Property Attributes
- ID#E4507031
- TypeSingle Family
- Listing Status Active
- CitySpruce Grove
- AreaSpruce Grove
- NeighbourhoodHeatherglen
- Postal CodeT7X 4A3
- Style2 Storey
- Year Built1998
- Price$ 398,000
- Bedrooms3
- Full Bathrooms2
- Half Bathrooms1
- Sqr Footage1374
Data Source:
REALTORS® Association Of Edmonton - RAE
Property Description
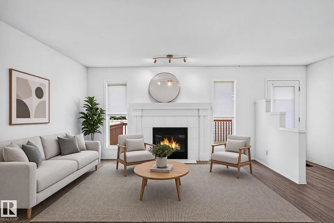
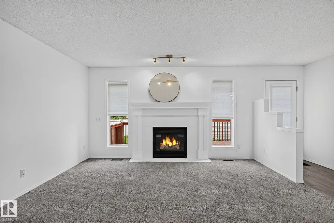
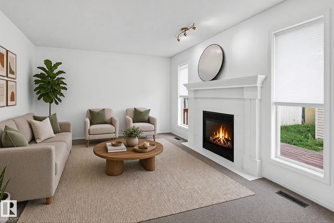
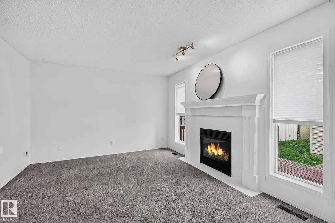
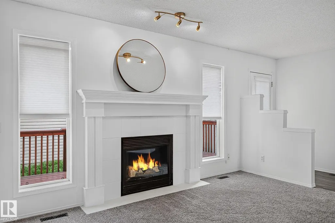
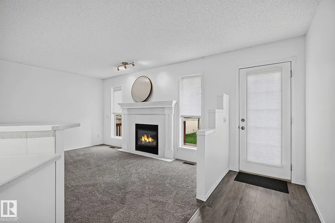
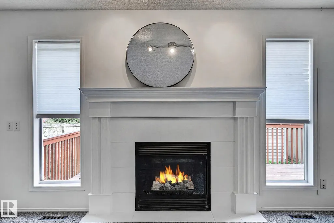
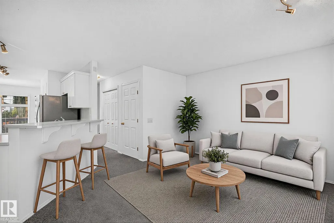
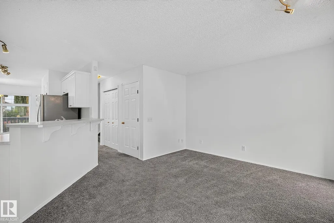
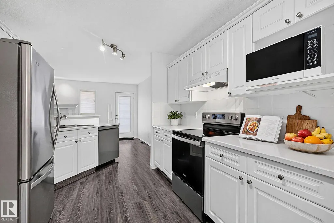
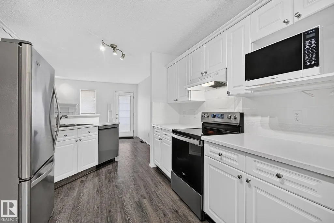
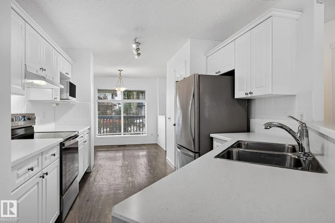
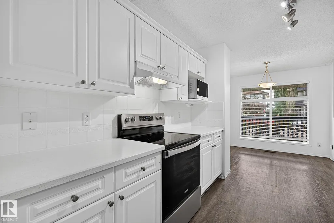
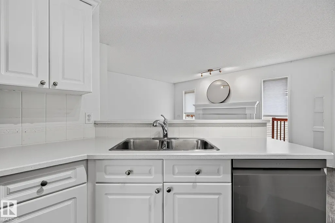
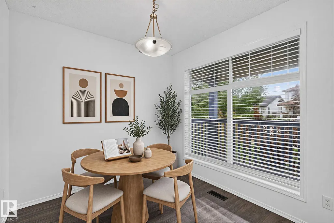
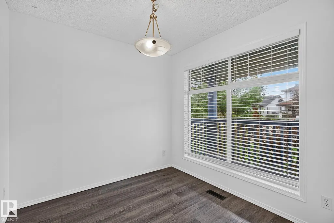
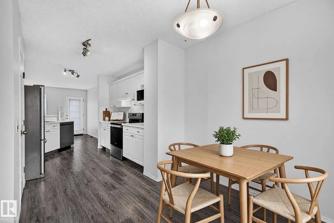
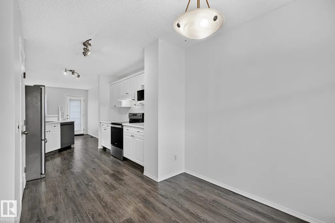
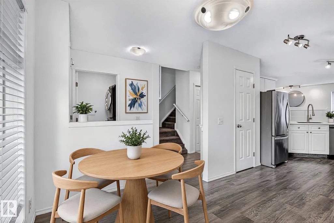
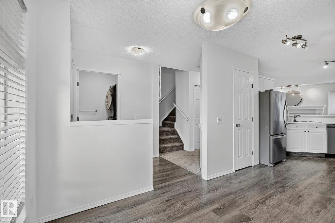
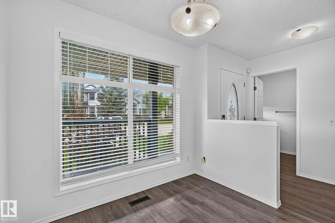
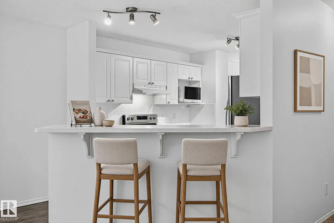
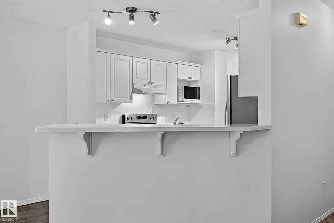
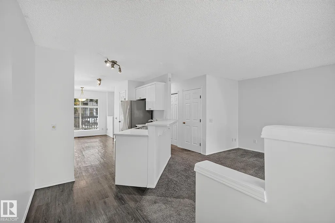
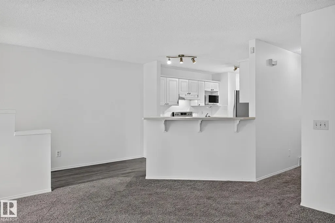
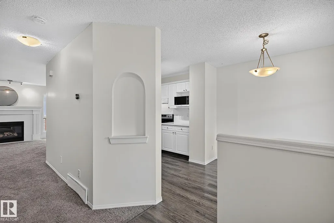
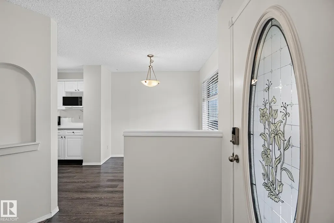
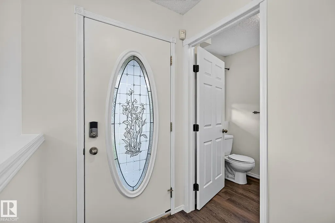
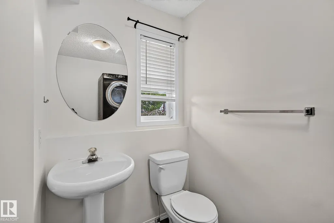
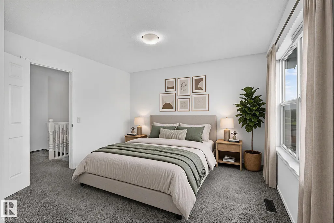
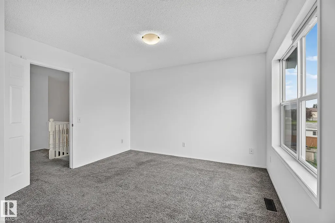
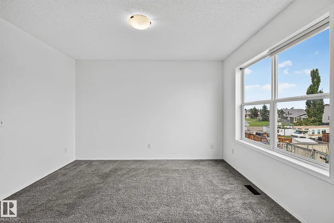
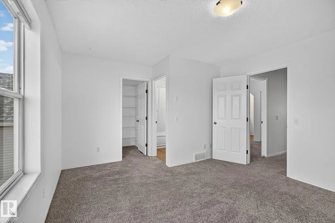
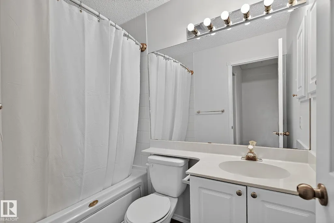
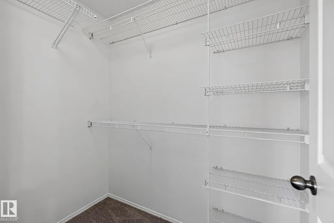
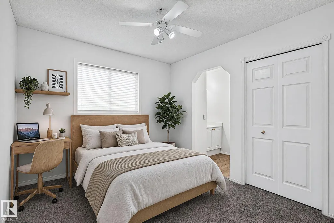
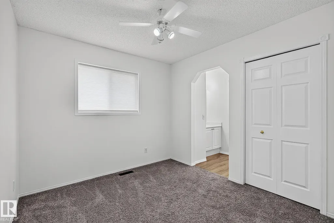
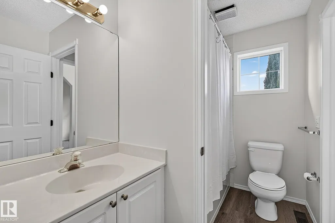
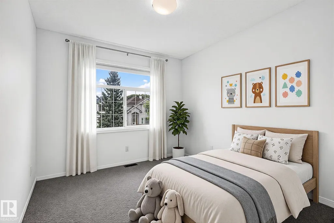
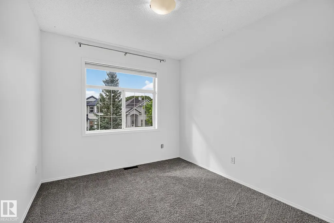
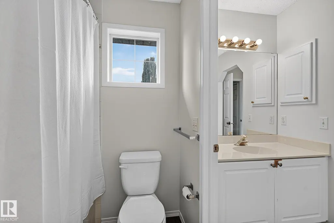
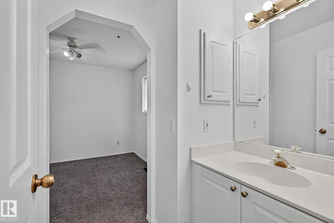
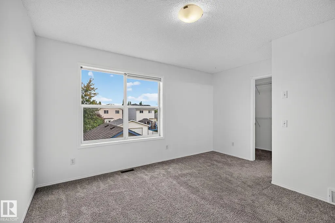
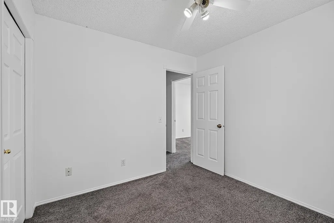
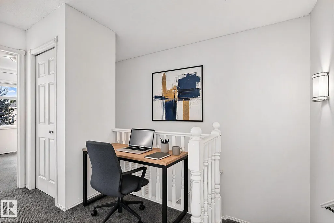
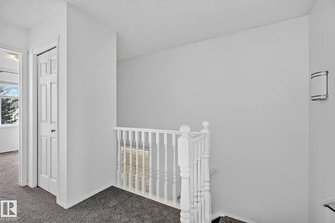
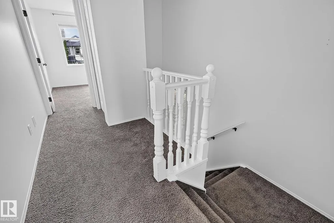
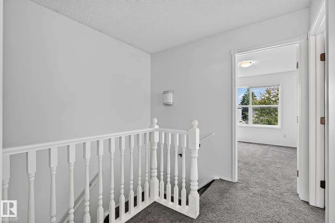
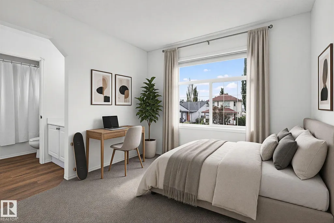
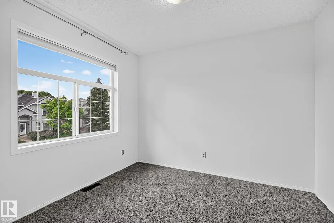
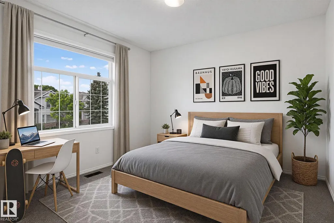
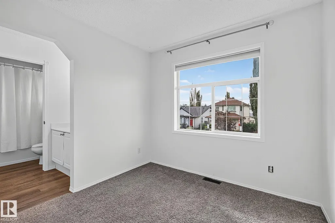
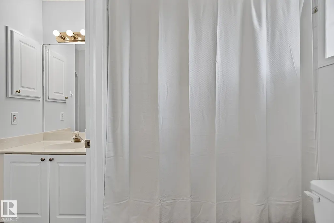
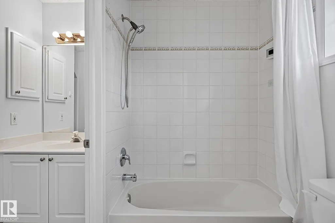
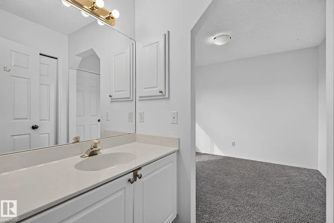
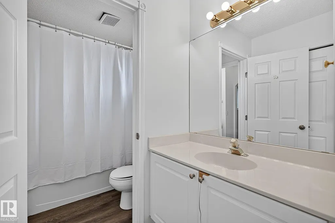
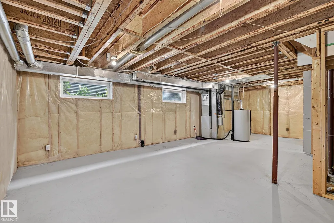
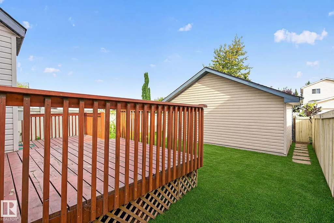
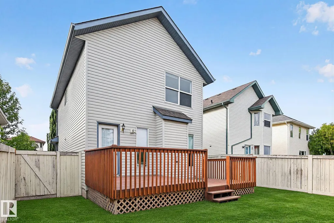
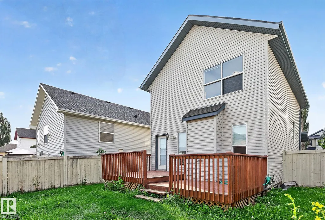
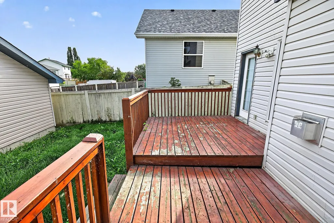
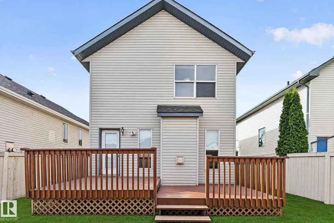
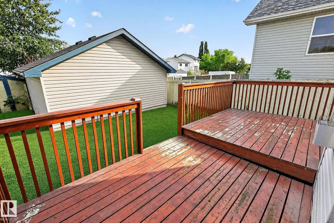
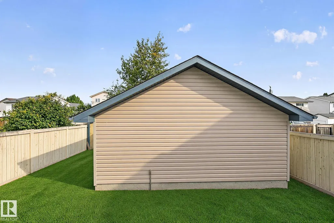
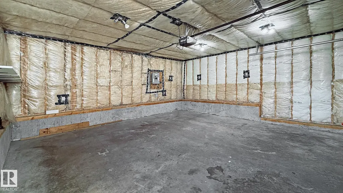
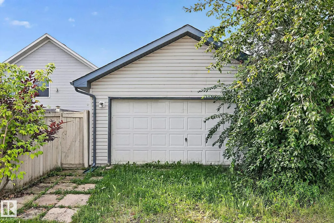
Welcome home to TREMENDOUS VALUE AND AFFORDABILITY! Updates include shingles, countertops and paint throughout. Perfectly situated in a quiet, low traffic Close, offering a quiet setting for family living. Step inside to a bright, open concept main floor designed for easy everyday living and entertaining. A beautifully appointed gas fireplace with mantel anchors the living room, creating a warm and inviting space to gather. A convenient 2 piece powder room completes the main floor. Upstairs, you’ll find three spacious bedrooms. The primary retreat features its own 4 piece ensuite, while the fantastic 5 piece Jack and Jill ensuite is perfect for the kids and busy family mornings. Downstairs, the unspoiled lower level offers endless possibilities. Create a family room, home gym, office, additional bedroom, or whatever suits your lifestyle. The double detached garage provides added privacy to the backyard oasis.*Virtually staged
* Sold date and price as reported on the RAE's MLS® System.
General Features
| Living Area | 1374.56 |
|---|---|
| Heating | Forced Air-1,Natural Gas |
| Roof | Asphalt Shingles |
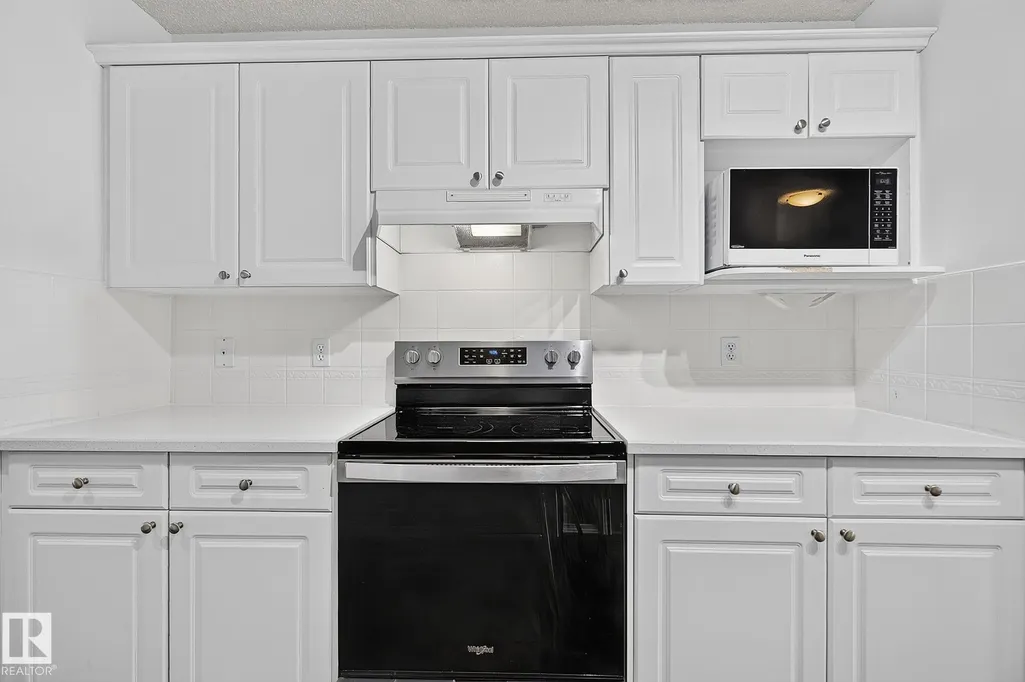
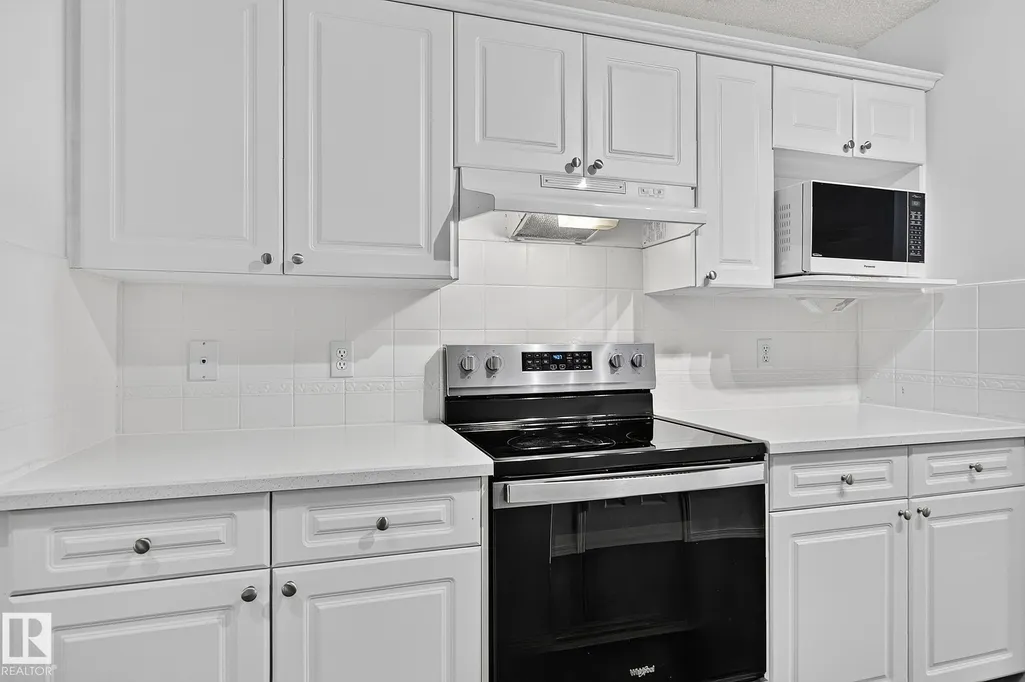
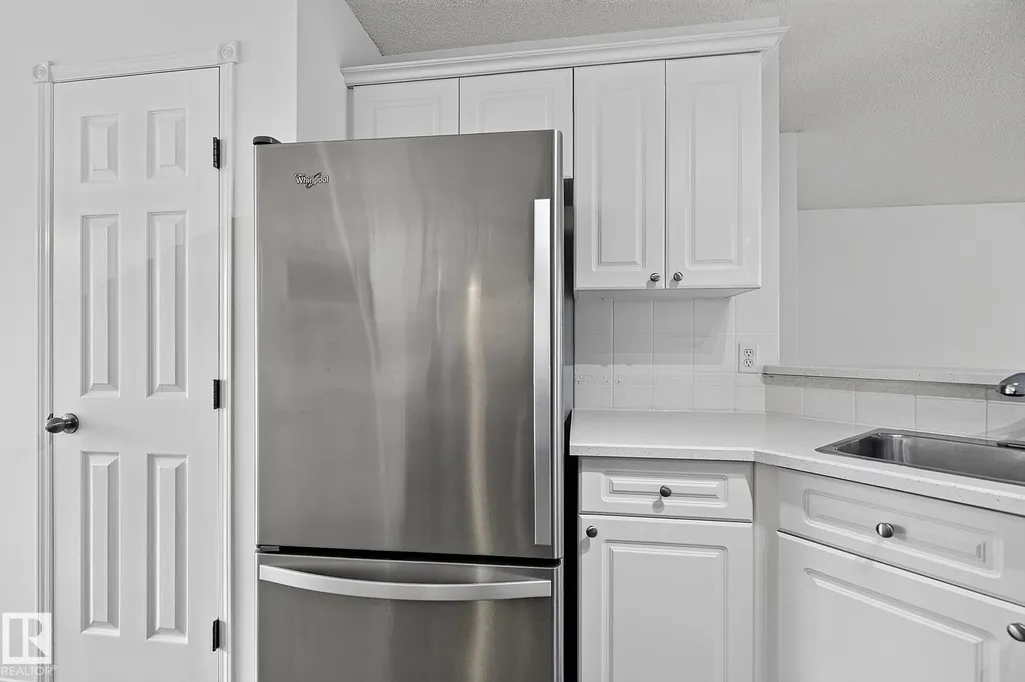
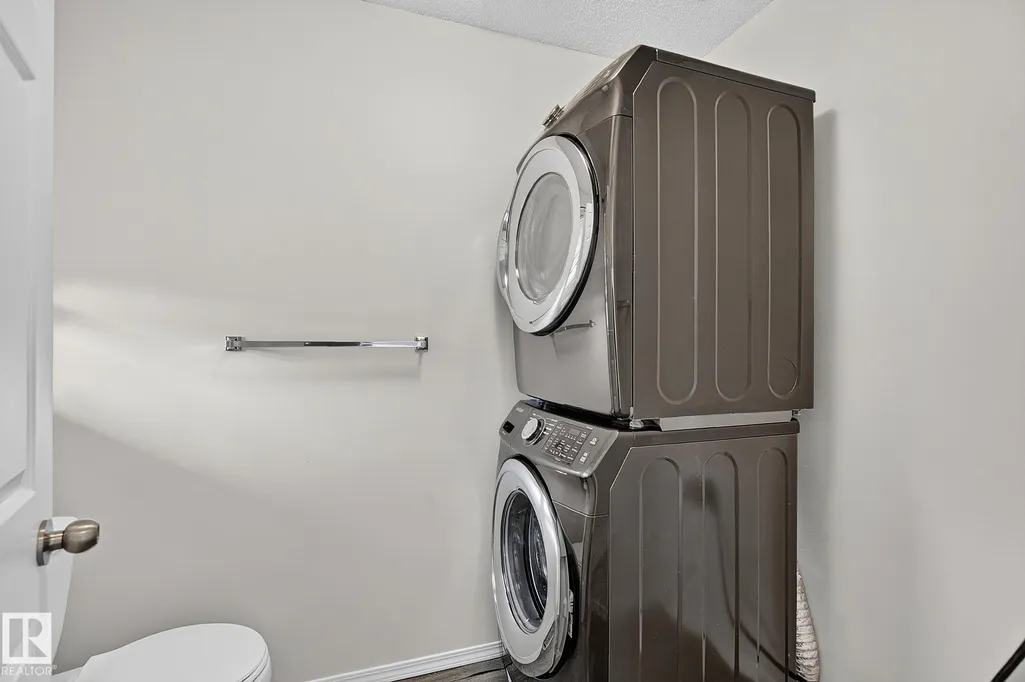
| Appliances | Dishwasher-Built-In,Dryer,Hood Fan,Oven-Microwave,Refrigerator,Stove-Electric,Washer,Window Coverings |
| Zoning | Zone 91 |
| Architectural Style | 2 Storey |
| Construction Materials | Wood,Vinyl |
| Year Built | 1998 |
| Levels | 2 |
| Property Subtype | Detached Single Family |
| Ownership | Private |
| Parcel Number | 0027619618 |
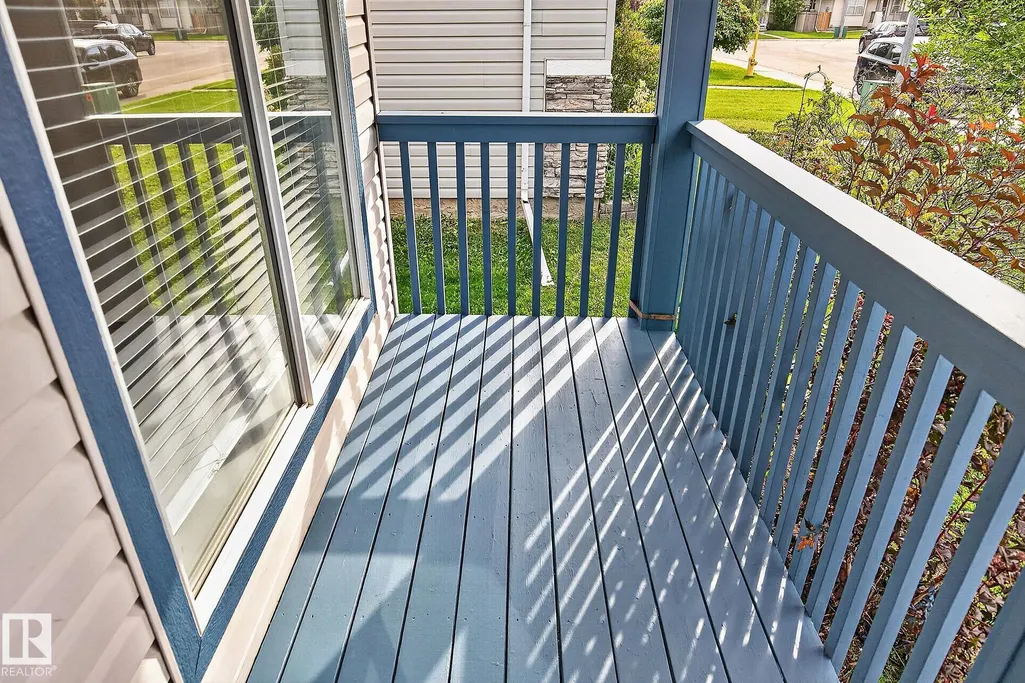
| Community Features | Deck,No Smoking Home,Vinyl Windows |
| Property Type | Residential |
| Facing Direction | South |
| Garage Y/N | true |
| Full Baths | 2 |
| Status | Active |
| City | Spruce Grove |
| MLS Area | Heatherglen |
| Living Area Units | Square Feet |
| Standard Status | Active |
| Lot Shape | Rectangular |
| Restrictions | None Known |
| Primary Property Type | Single Family |
| Legal Block | 5 |
| Title to Land | Fee Simple |
Interior Features
| Interior Amenities | ensuite bathroom |
|---|---|
| Basement | Full,Unfinished |
| Flooring | Carpet,Vinyl Plank |
| Kitchen Level | Main |
| Heating Y/N | true |
| Half Baths | 1 |
| Total Bedrooms | 3 |
| Grade Level Entry Y/N | No |
| Living Room Level | Main |
| Room Type | LivingRoom,DiningRoom,Kitchen |
| Dining Room Level | Main |
Exterior Features
| Exterior Amenities | Back Lane,Fenced,Landscaped,Playground Nearby,Private Setting,Schools,Shopping Nearby |
|---|---|
| Parking Features | Double Garage Detached |
| Lot Size Area | 364.37 |
| Foundation Details | Concrete Perimeter |
Amenities
- Views
- New Construction
- Adult 55+
- Lease To Own
- No Strata Fees
- Furnished
- Primary On Main
- Air Conditioning
- Seller Finance
- Green
- Fixer Upper
- Horse
- Golf
- Fireplace
- Deck
- Garage
- Basement
- Pool
Property vs Single Family Average in T7X 4A3
Statistics provided by Inside Real Estate
Price
Year Built
In The Neighbourhood
Just Listed
Spruce Grove
$ 315,000
- Type
- Single Family
 Listed by Terilynn S Atwell of RE/MAX PREFERRED CHOICE